
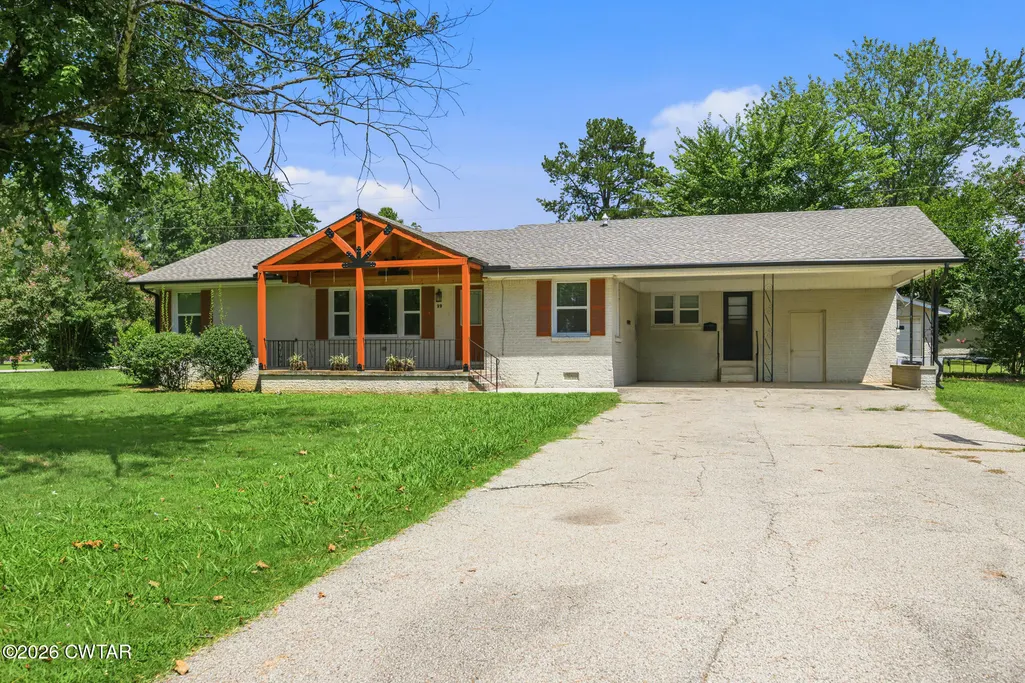
Address
99 Lakewood Drive, Lexington, TN
Price
$ 275,000
Property Attributes
- MLS#2603670
- TypeSingle Family
- Listing Status Active
- CountyHenderson
- CityLexington
- NeighborhoodNone
- Zip38351
- Style
- Year Built1962
- Taxes$ 1375
- Price$ 275,000
- Bedrooms3
- Full Bathrooms2
- Half Bathrooms0
- Sqr Footage1615
Data Source:
Central West Tennessee (CWTAR)
Property Description
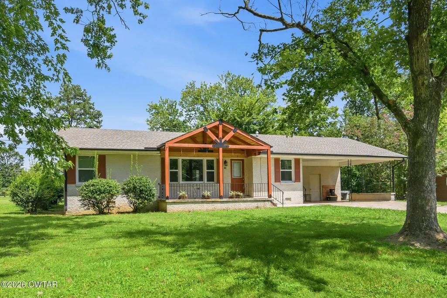
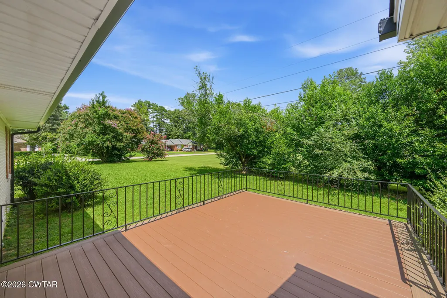
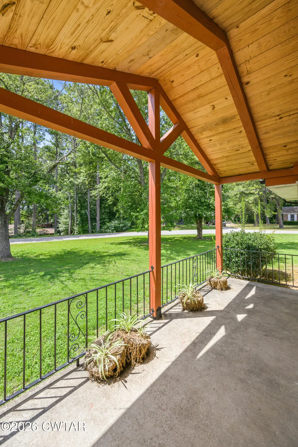
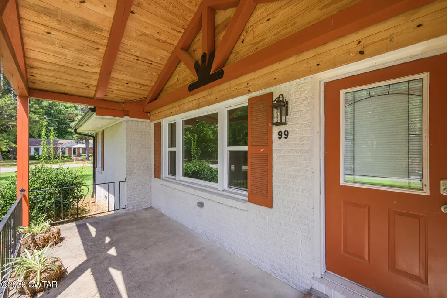
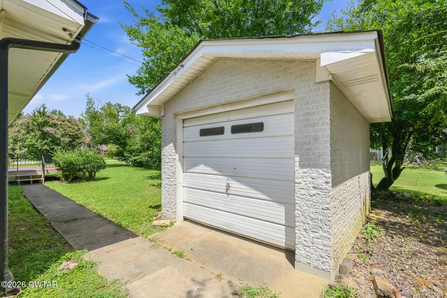
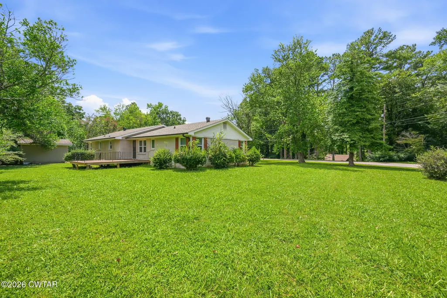
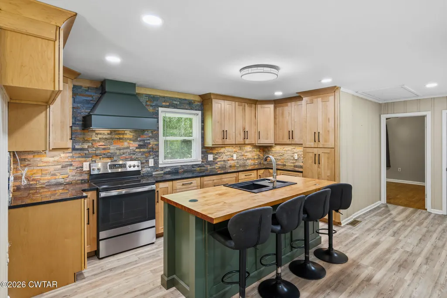
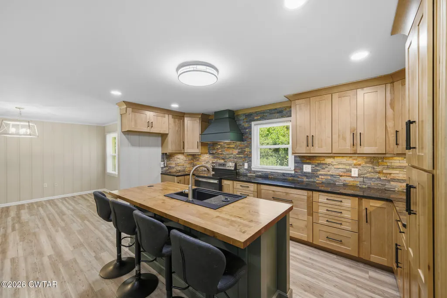
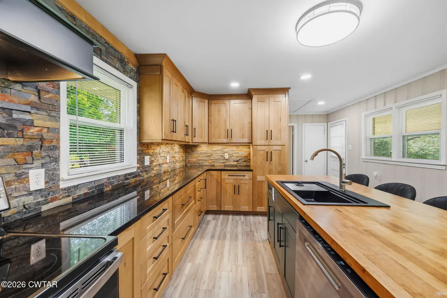
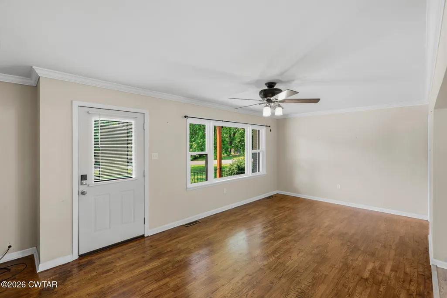
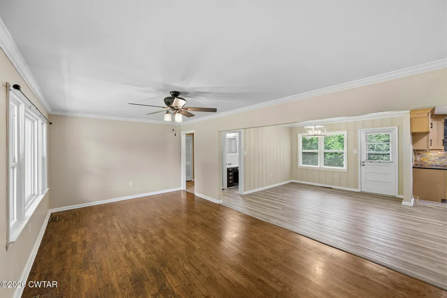
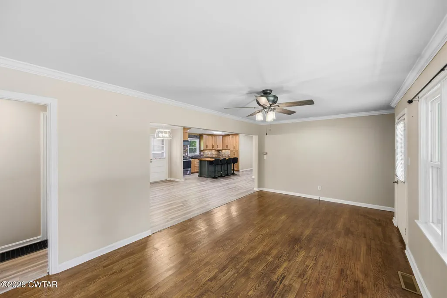
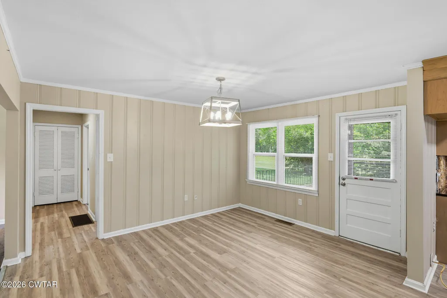
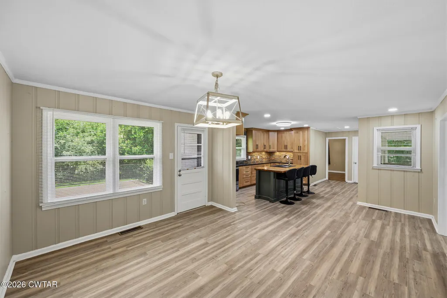
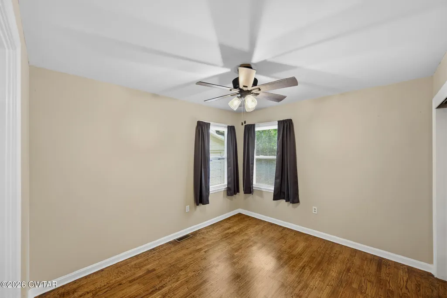
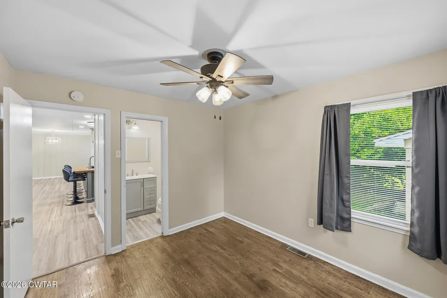
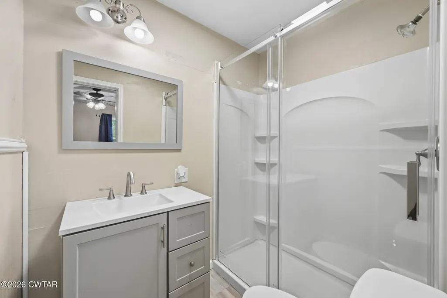
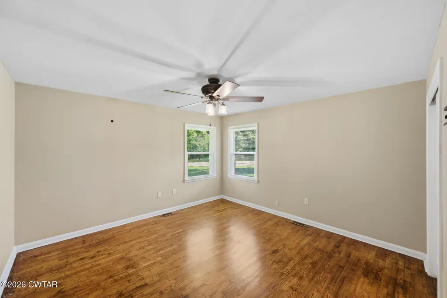
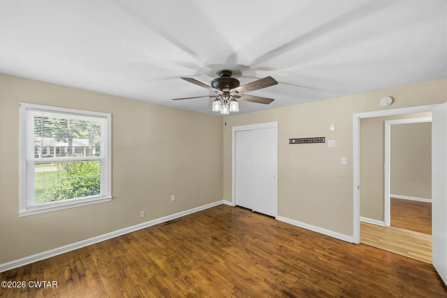
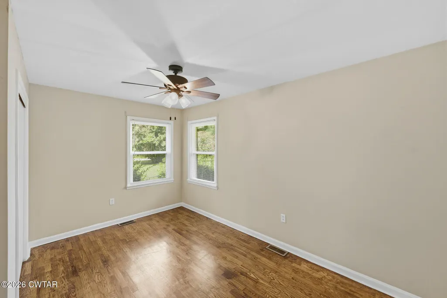
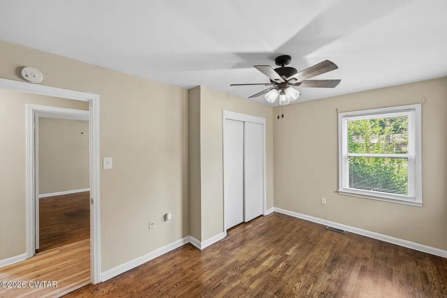
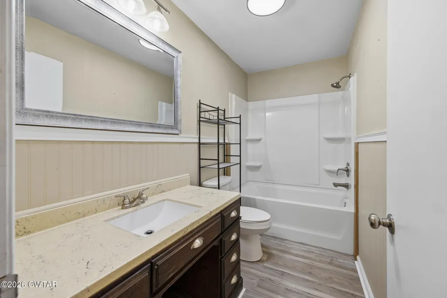
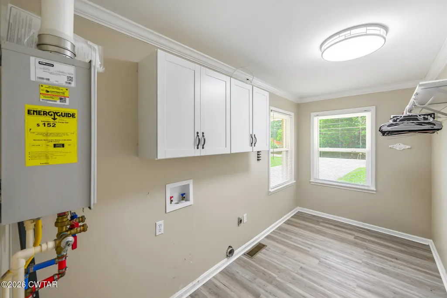
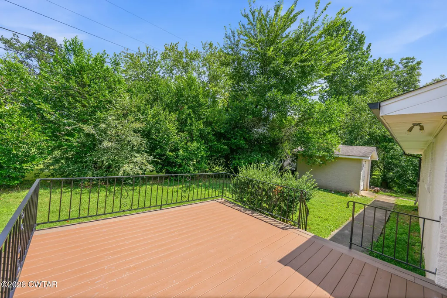
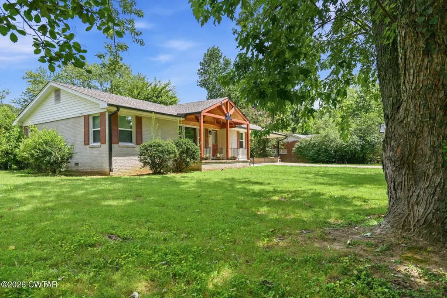
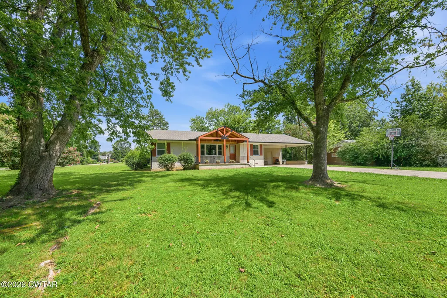
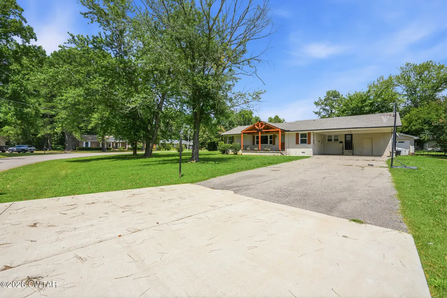
Welcome home to this beautifully updated 3-bedroom, 2-bath home featuring a desirable split-bedroom floor plan situated on an oversized corner lot! Relax with your morning coffee on the charming covered front porch or unwind on the spacious back deck overlooking the huge side and backyard. Step inside to a completely remodeled kitchen designed for both style and function. Enjoy custom maple cabinetry, solid surface countertops, a stunning butcher block island with a farmhouse sink, convenient pop-up electrical outlets, and a full stainless steel appliance package. The open-concept layout seamlessly connects the kitchen, dining, and living areas, creating the perfect space for entertaining family and friends. The oversized 7' x 14' laundry room offers exceptional storage and workspace, while the detached workshop provides endless possibilities for hobbies, projects, or additional storage. With thoughtful updates, an inviting open floor plan, and plenty of outdoor space, this move-in-ready property has everything you've been searching for. Schedule your private showing today before this one is gone! Welcome home to this beautifully updated 3-bedroom, 2-bath home featuring a desirable split-bedroom floor plan situated on an oversized corner lot! Relax with your morning coffee on the charming covered front porch or unwind on the spacious back deck overlooking the huge side and backyard. Step inside to a completely remodeled kitchen designed for both style and function. Enjoy custom maple cabinetry, solid surface countertops, a stunning butcher block island with a farmhouse sink, convenient pop-up electrical outlets, and a full stainless steel appliance package. The open-concept layout seamlessly connects the kitchen, dining, and living areas, creating the perfect space for entertaining family and friends. The oversized 7' x 14' laundry room offers exceptional storage and workspace, while the detached workshop provides endless possibilities for hobbies, projects, or additional storage. Call Andrea today @ 731-845-9132 for your personal tour! With thoughtful updates, an inviting open floor plan, and plenty of outdoor space, this move-in-ready property has everything you've been searching for. Schedule your private showing today before this one is gone!
| Price History | |
|---|---|
| 8/4/2026 | Listed $275,000 |
General Features
| Sewer | Public Sewer |
|---|---|
| Heating | Forced Air,Natural Gas |
| Cooling | Central Air |
| Utilities | Electricity Connected,Natural Gas Connected,Sewer Connected,Water Connected |
| Roof | Shingle |
| Appliances | Dishwasher,Microwave,Range Hood,Stainless Steel Appliance(s),Tankless Water Heater |
| Patio/Porch Features | Covered,Deck,Front Porch |
| Construction Materials | Brick |
| Year Built | 1962 |
| Levels | One |
| Property Subtype | Single Family Residence |
| County | Henderson |
| New Construction | false |
| Property Type | Residential |
| Attached Garage | false |
| Subdivision Name | None |
| Garage Y/N | false |
| Other Structures | Shed(s),Storage |
| Total Rooms | 7 |
| Full Baths | 2 |
| Status | Active |
| Directions | From the intersection of 412/22 take 22N, left on Lakewood Dr, Home on Left, Look for sign. |
| City | Lexington |
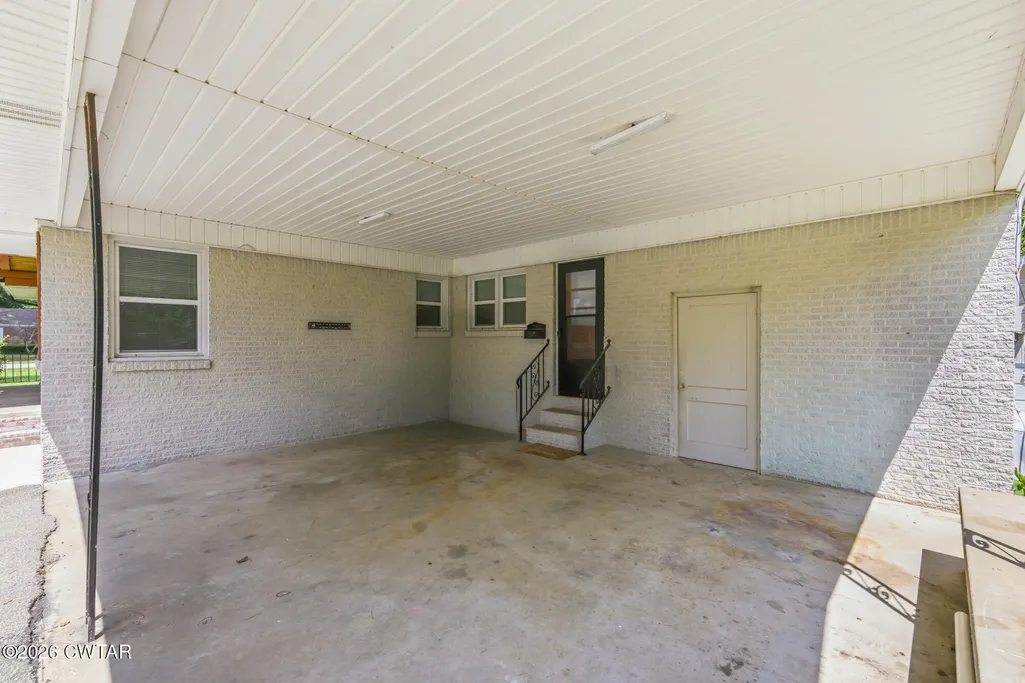
| Carport Spaces | 2 |
| Carport Y/N | true |
| Land Lease Y/N | false |
| Tax Annual Amount | 1375.71 |
| Home Warranty Y/N | false |
| Standard Status | Active |
| Occupancy Type | Owner |
| Elementary School District | Lexington School District |
Interior Features
| Interior Amenities | Breakfast Bar,Butcher Block Counters,Ceiling Fan(s),Granite Counters,Kitchen Island,Open Floorplan,Pantry,Tub Shower Combo |
|---|---|
| Flooring | Engineered Hardwood,Hardwood |
| Basement (Y/N) | No |
| Air Conditioning Y/N | true |
| Heating Y/N | true |
| Window Features | Vinyl Frames |
| Laundry Features | Electric Dryer Hookup,Laundry Room,Main Level,Washer Hookup |
| Total Bedrooms | 3 |
| Main Level Bedrooms | 3 |
| Main Level Bathrooms | 2 |
| LivingAreaSource | Assessor |
| Total Baths | 2 |
Exterior Features
| Exterior Amenities | Rain Gutters |
|---|---|
| Parking Features | Garage Faces Front |
| Lot Features | Corner Lot,Level |
| Water Source | Public |
| Total Parking | 3 |
| Foundation Details | Raised |
| Building Area Total | 2101 |
| Lot Dimensions | 165x161 |
| Road Surface Type | Asphalt |
| Waterfront Y/N | false |
| Road Frontage Type | City Street |
| Road Responsibility | Public Maintained Road |
Amenities
- Foreclosure
- Views
- Short Sale
- New Construction
- Adult 55+
- Lease To Own
- No HOA Fees
- Furnished
- Primary On Main
- Air Conditioning
- Seller Finance
- Green
- Fixer Upper
- Horse
- Golf
- Fireplace
- Deck
- Garage
- Basement
- Pool
Property vs Single Family Average in 38351
Price
Taxes
Year Built
 Listing information provided courtesy of the Central West Tennessee Association of Realtors. IDX information is provided exclusively for consumers' personal, non-commercial use, and it may not be used for any purpose other than to identify prospective properties consumers may be interested in purchasing. The data is deemed reliable, but is not guaranteed accurate by the MLS.
Updated: September 14, 2026 12:30 AM UTC
Listing information provided courtesy of the Central West Tennessee Association of Realtors. IDX information is provided exclusively for consumers' personal, non-commercial use, and it may not be used for any purpose other than to identify prospective properties consumers may be interested in purchasing. The data is deemed reliable, but is not guaranteed accurate by the MLS.
Updated: September 14, 2026 12:30 AM UTC
