
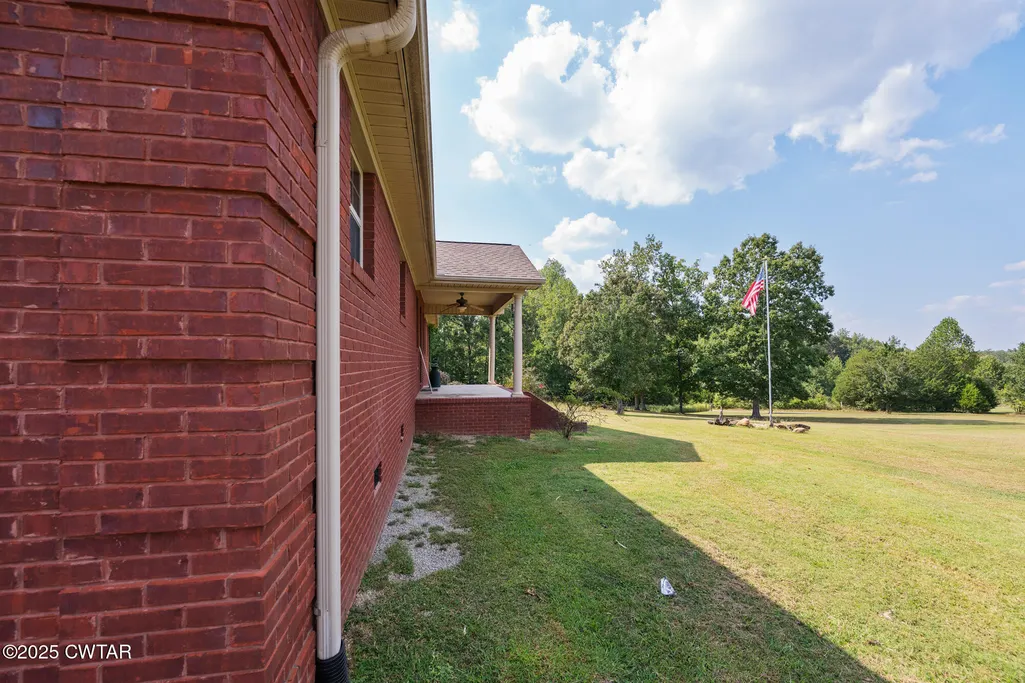
Address
1354 Brandon Road, Huntingdon, TN
Price
$ 400,000
Property Attributes
- MLS#2504534
- TypeSingle Family
- Listing Status Active
- CountyCarroll
- CityHuntingdon
- NeighborhoodNone
- Zip38344
- Style
- Year Built2007
- Taxes$ 1114
- Price$ 400,000
- Bedrooms2
- Full Bathrooms2
- Half Bathrooms0
- Sqr Footage1578
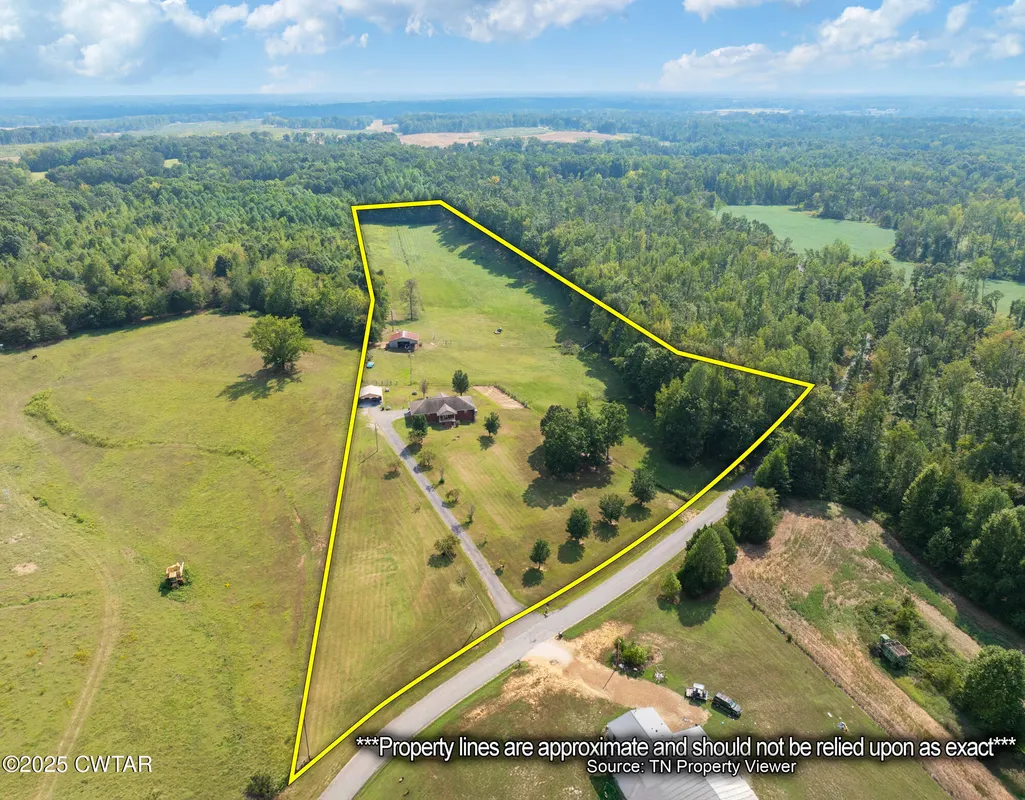
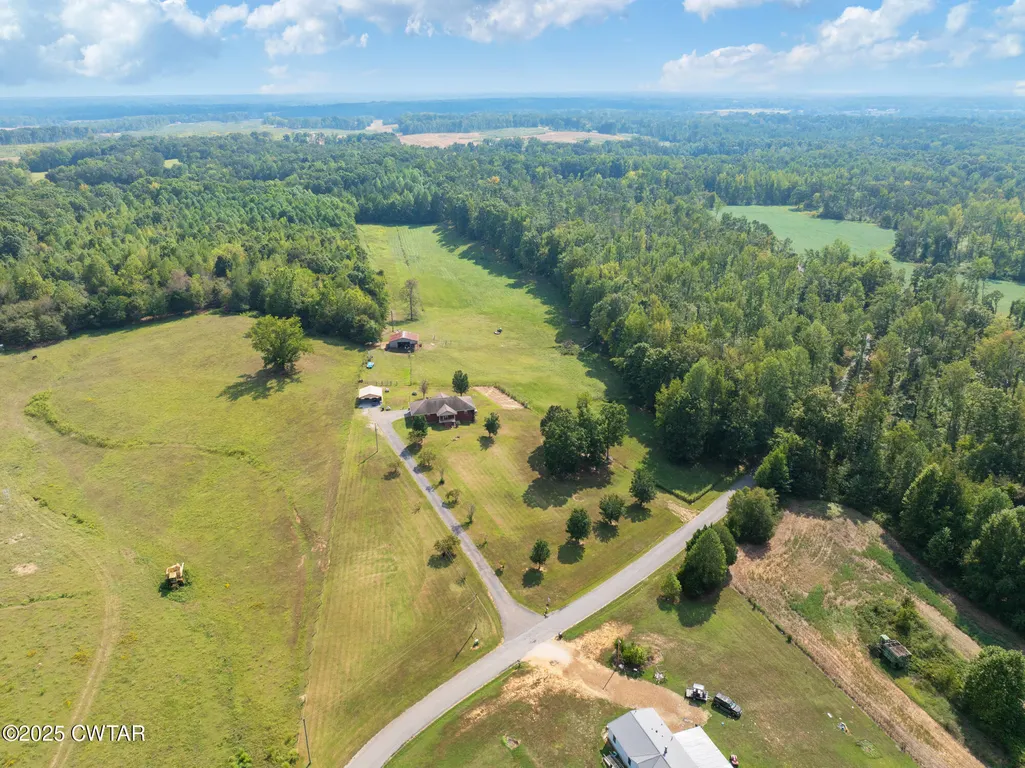
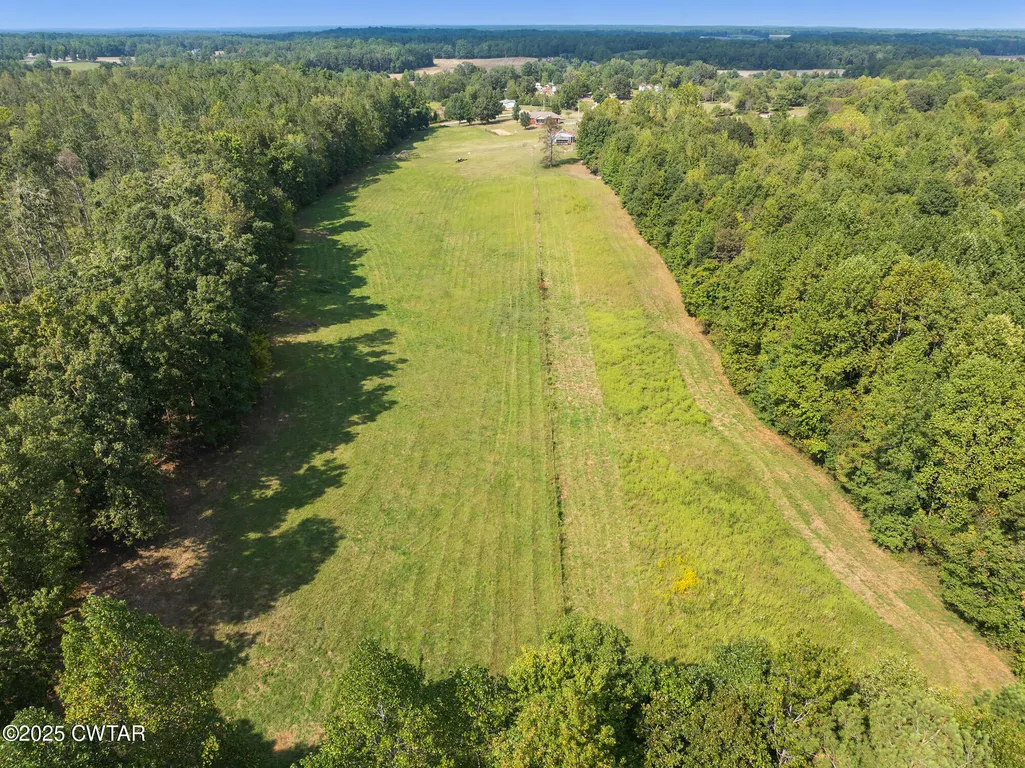
- Lot Size9.94 Acres
Data Source:
Central West Tennessee (CWTAR)
Property Description
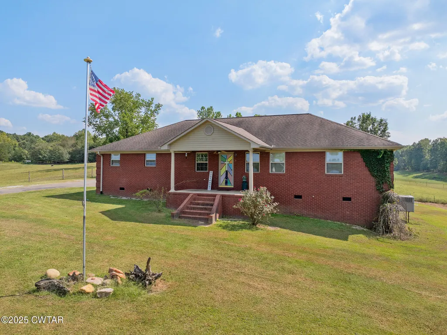
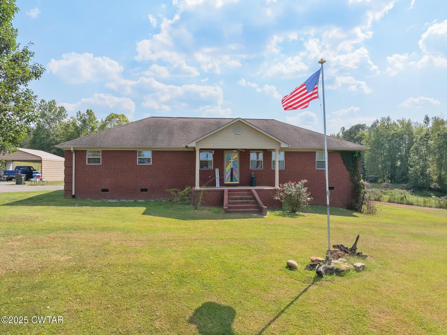
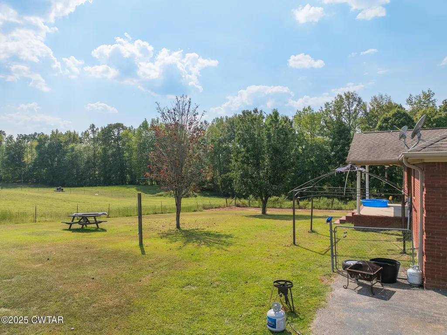
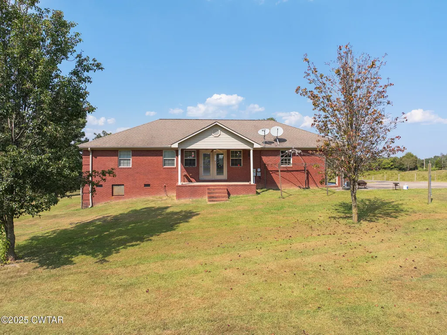
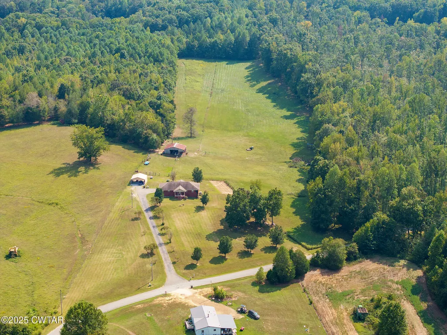
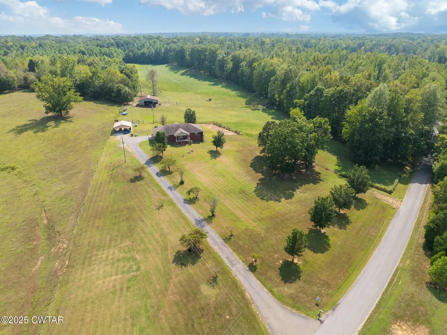
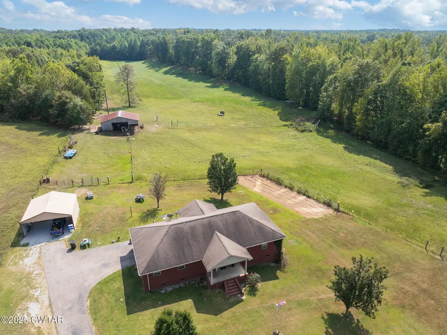
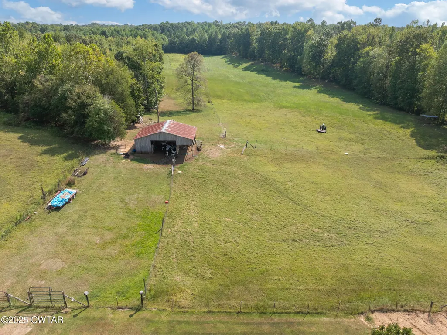
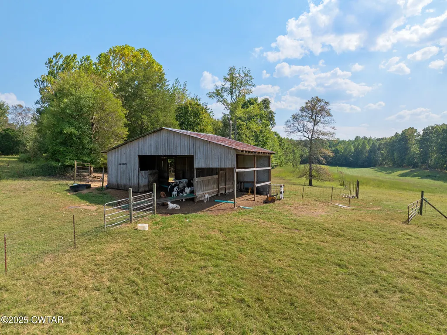
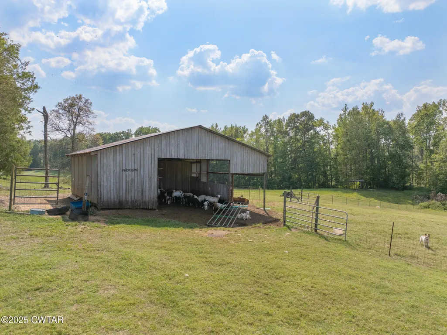
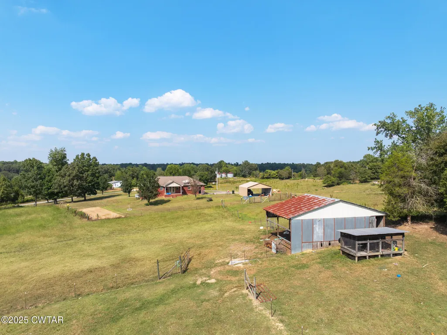
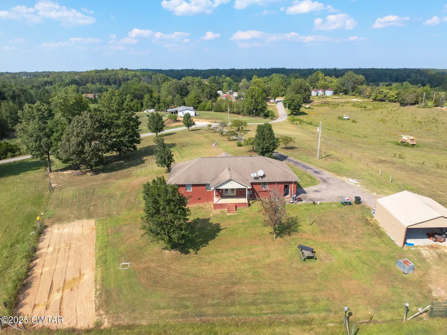
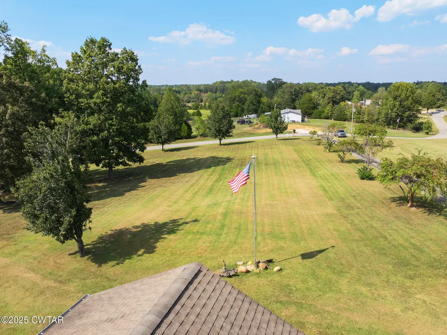
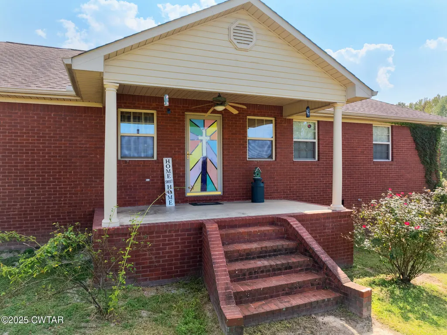
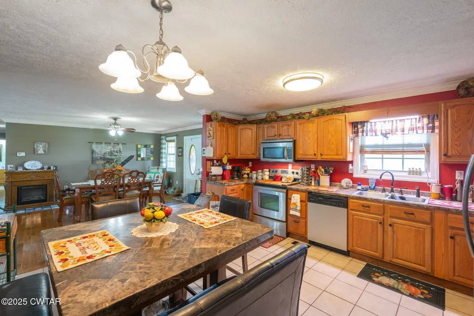
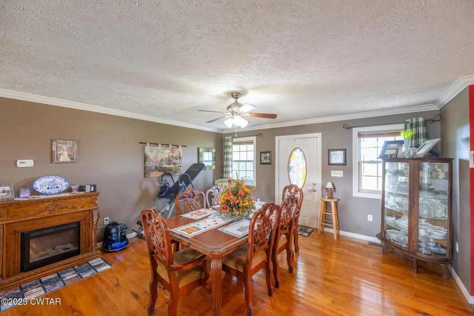
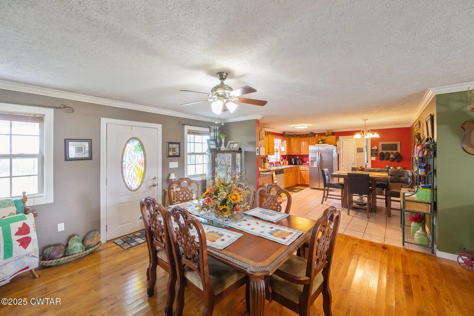
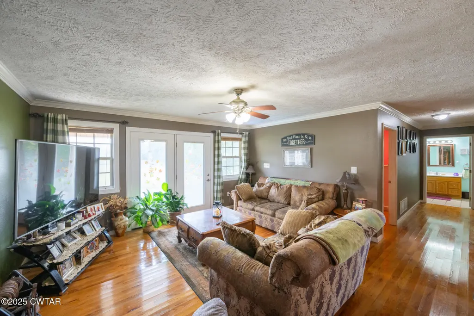
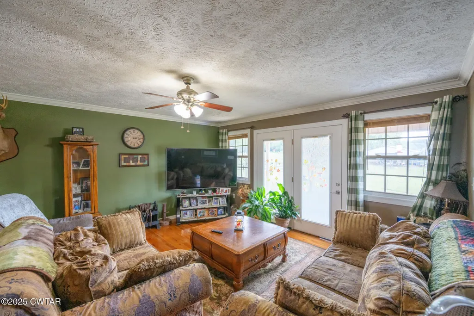
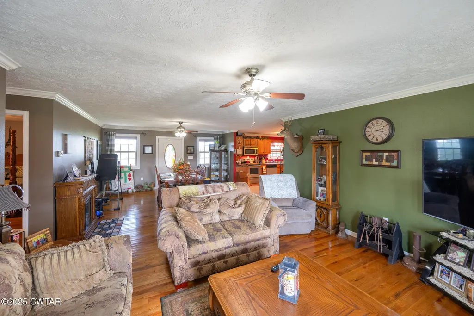
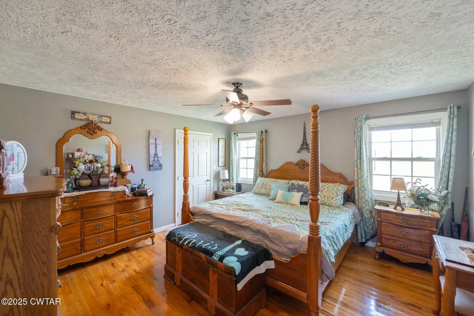
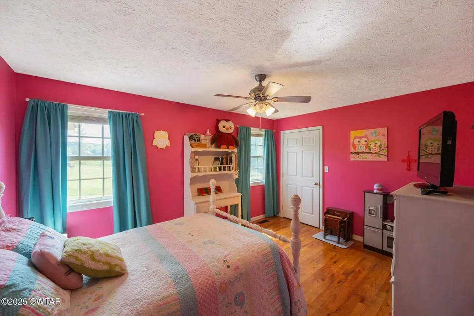
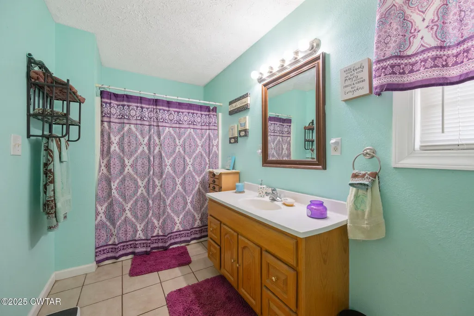
Fenced in back, Barn 40x30, One level Back home with real hardwood floors & ceramic tile throughout the house. Some of the furniture may be available for purchase, owners downsizing
| Price History | |
|---|---|
| 1/6/2026 | Listed $450,000 |
| 4/14/2026 | 11$400,000 |
General Features
| Sewer | Septic Tank |
|---|---|
| Utilities | Electricity Connected,Water Available |
| Possession | Close Of Escrow |
| Roof | Shingle |
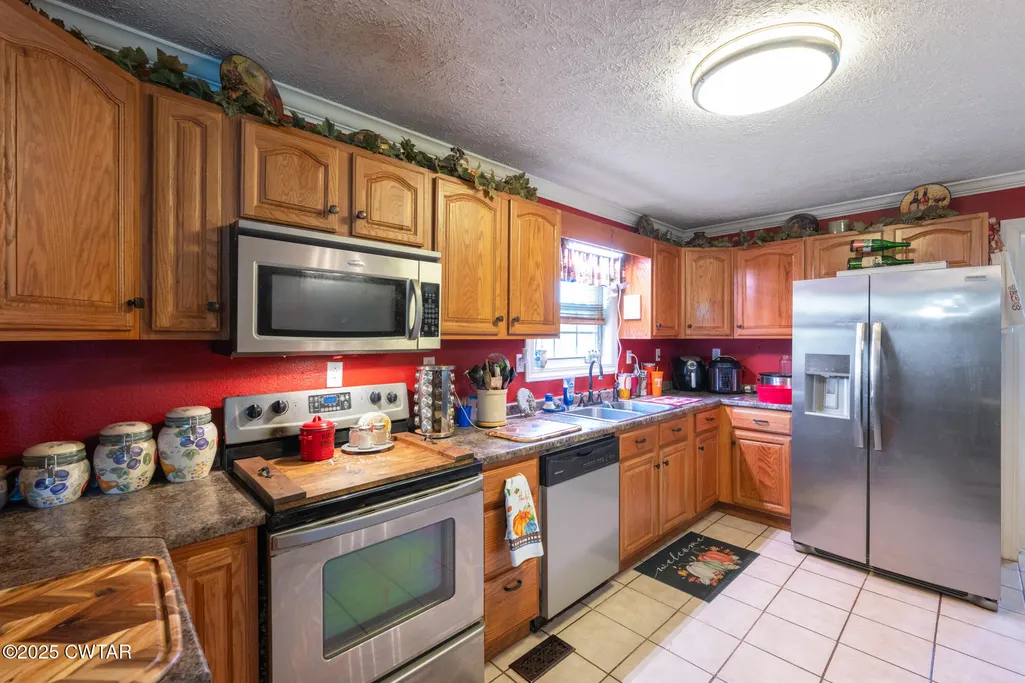
| Appliances | Built-In Electric Oven,Electric Cooktop,Electric Water Heater,Refrigerator |
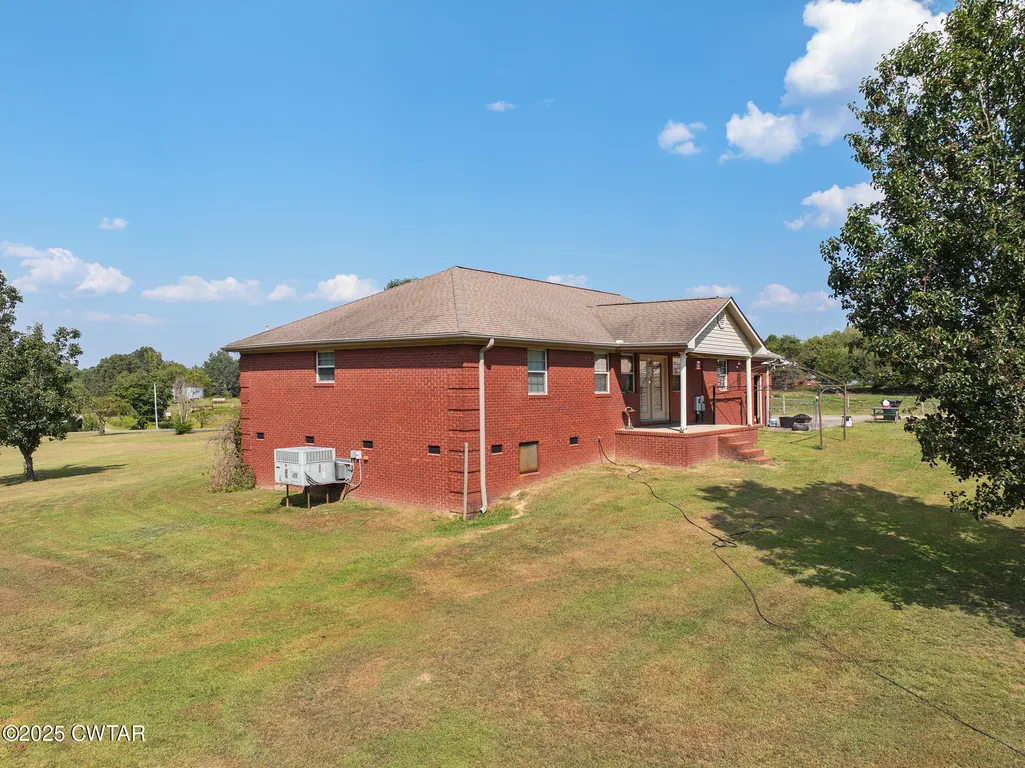
| Patio/Porch Features | Front Porch,Rear Porch |
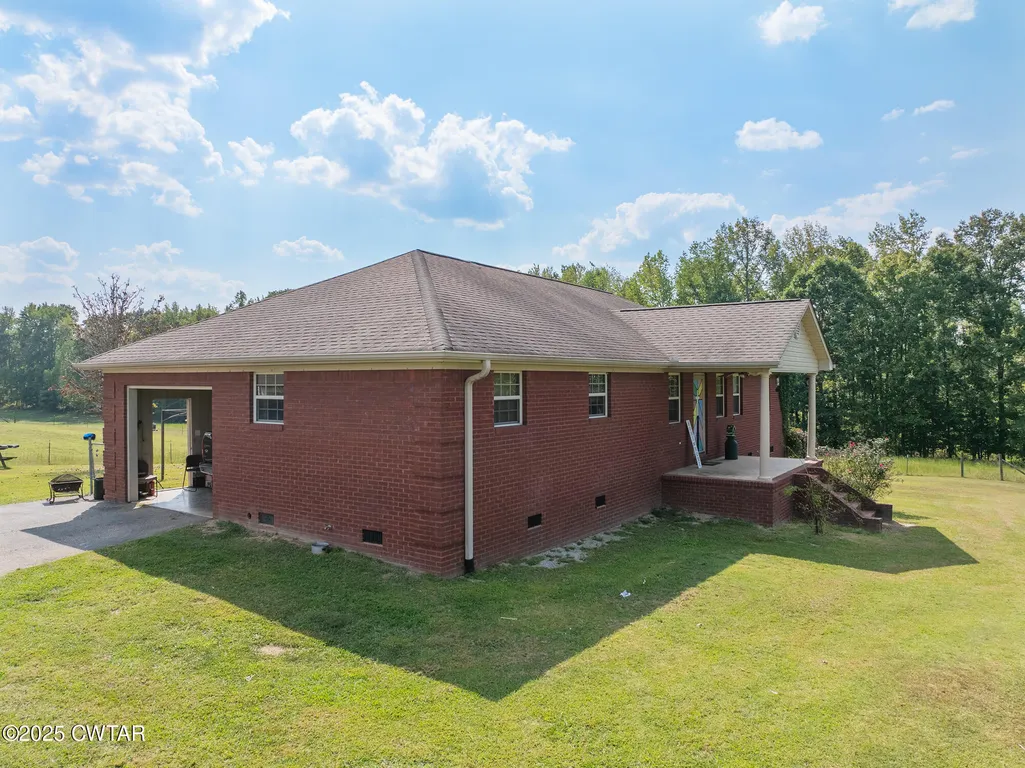
| Construction Materials | Brick |
| Year Built | 2007 |
| Levels | One |
| Property Subtype | Single Family Residence |
| County | Carroll |
| New Construction | false |
| Property Type | Residential |
| HOA | false |
| Attached Garage | false |
| Subdivision Name | None |
| Garage Y/N | false |
| Other Structures | Workshop,Other |
| Total Rooms | 4 |
| Full Baths | 2 |
| Status | Active |
| Directions | Take Hwy 22 towards Huntingdon, Turn Right at Clarksburg road, GGo approximately 3 miles to Brandon Road, Turn right, ago 1.3 miles, House on the right 1354 Brandon Road, HUNTINGDON TN. |
| City | Huntingdon |
| Open Parking Spaces | 2 |
| Lot Size Units | Acres |
| Lot Size Square Feet | 432986.4 |
| Carport Spaces | 1 |
| Carport Y/N | true |
| Land Lease Y/N | false |
| Tax Annual Amount | 1114.41 |
| Home Warranty Y/N | false |
| Lease Considered Y/N | false |
| Builder Name | Kenneth Anderson |
| Standard Status | Active |
| Occupancy Type | Owner |
Interior Features
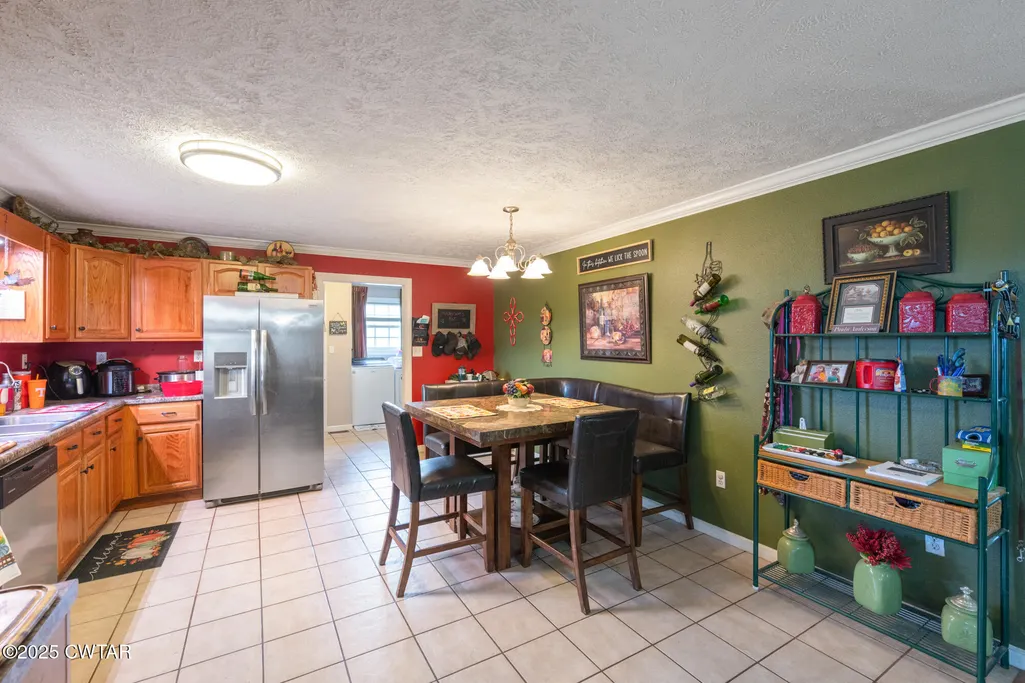
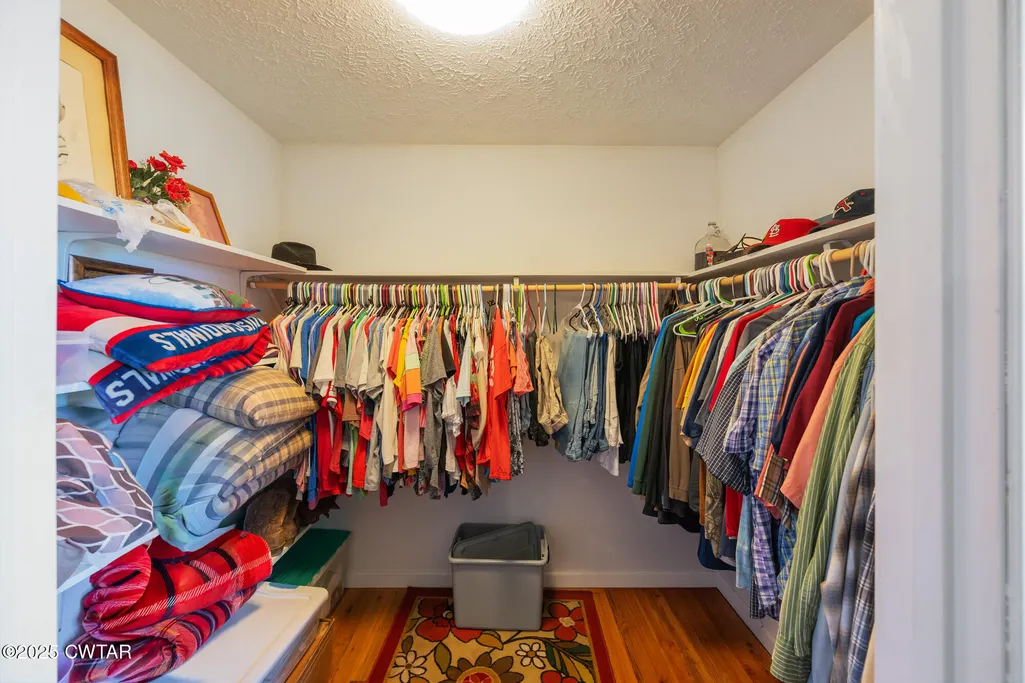
| Interior Amenities | Eat-in Kitchen,Open Floorplan,Walk-In Closet(s) |
|---|---|
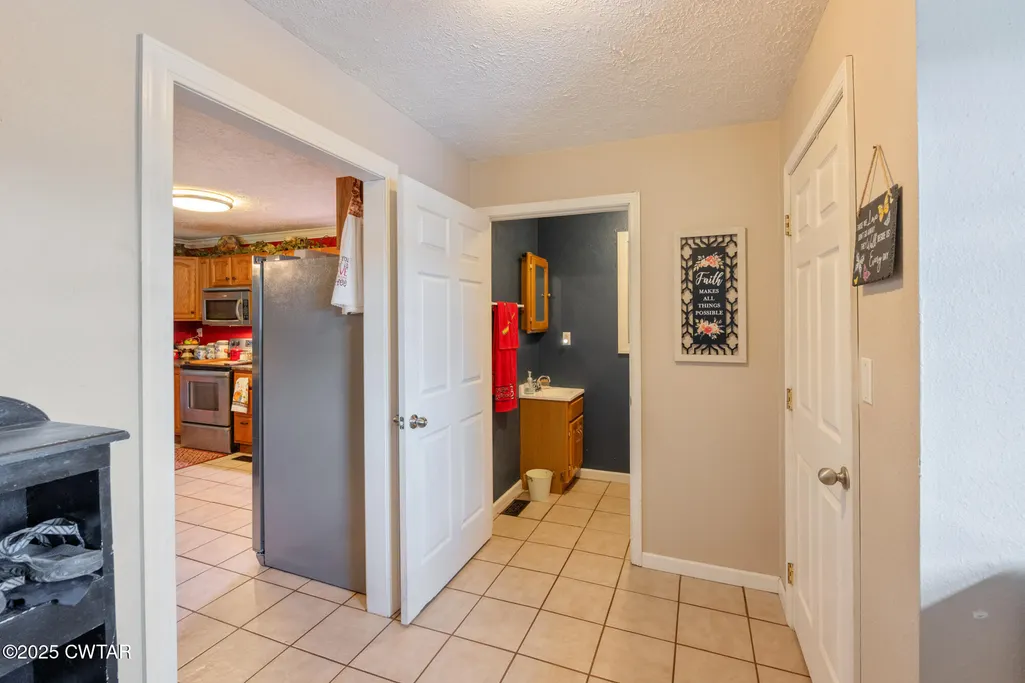
| Flooring | Ceramic Tile,Wood |
| Fireplace Features | Other |
| Basement (Y/N) | No |
| Air Conditioning Y/N | false |
| Heating Y/N | false |
| Window Features | Wood Frames |
| Fireplace Y/N | true |
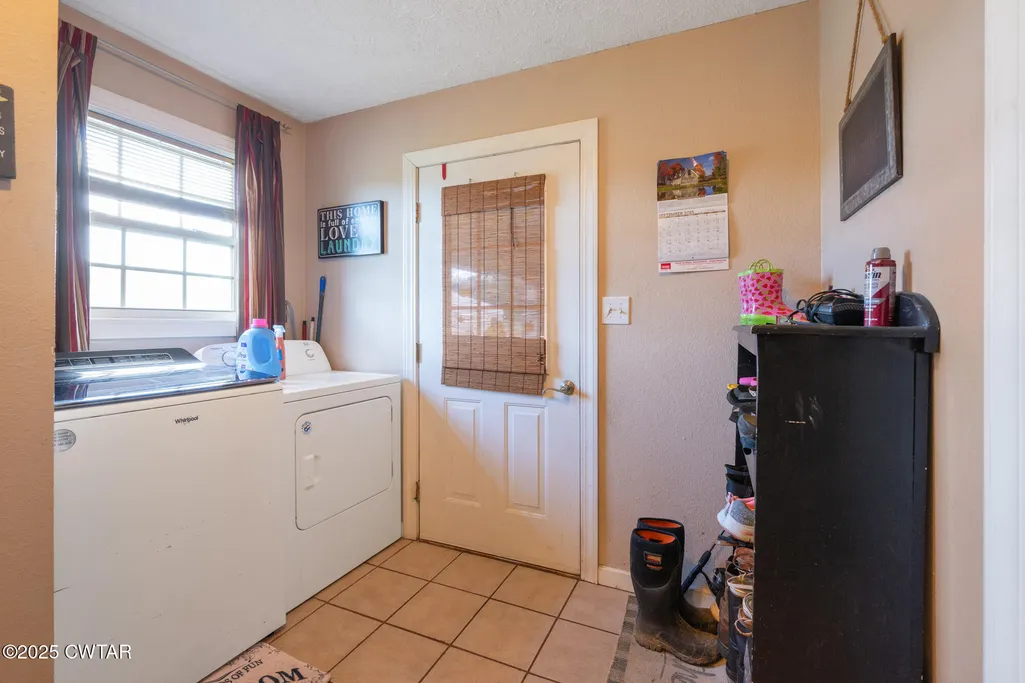
| Laundry Features | Electric Dryer Hookup,Laundry Room,Main Level,Washer Hookup |
| Total Bedrooms | 2 |
| Main Level Bedrooms | 2 |
| Main Level Bathrooms | 2 |
| LivingAreaSource | Estimated |
| Total Baths | 2 |
Exterior Features
| Exterior Amenities | Other |
|---|---|
| Fencing | Back Yard |
| Parking Features | Open,RV Carport |
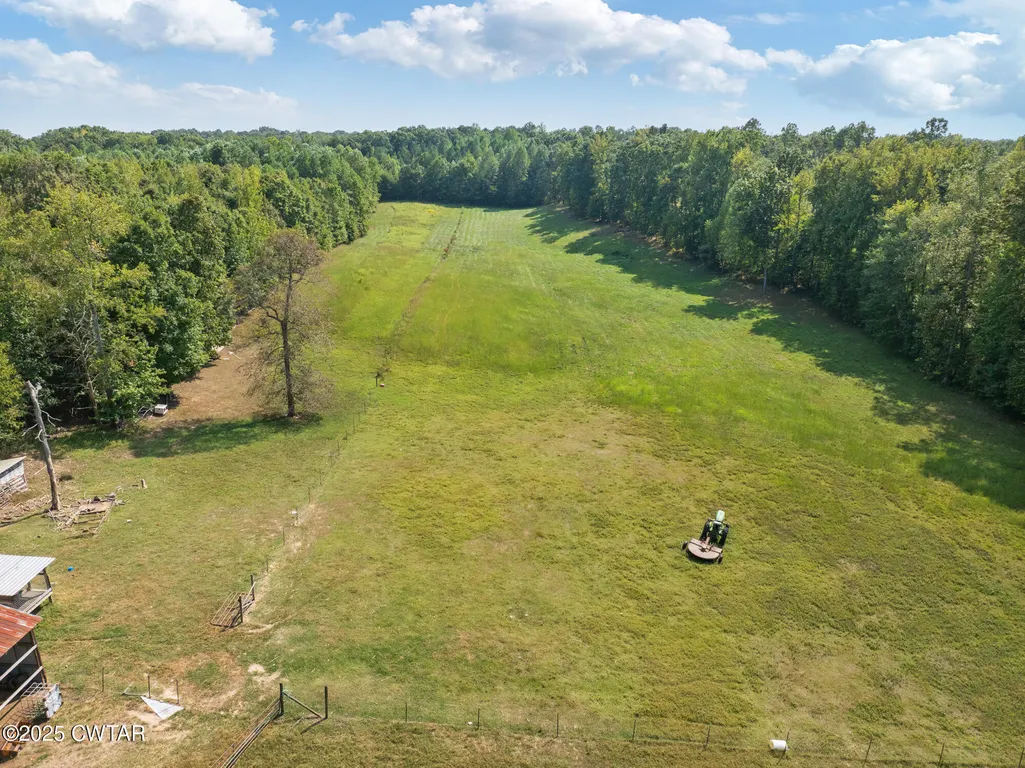
| Lot Features | Agricultural,Farm,Pasture,Wooded |
| Water Source | Public |
| Total Parking | 1 |
| Lot Size Area | 9.94 |
| Foundation Details | Permanent |
| Spa | false |
| Lot Dimensions | 9.94 acres |
| Lot Size Acres | 9.94 |
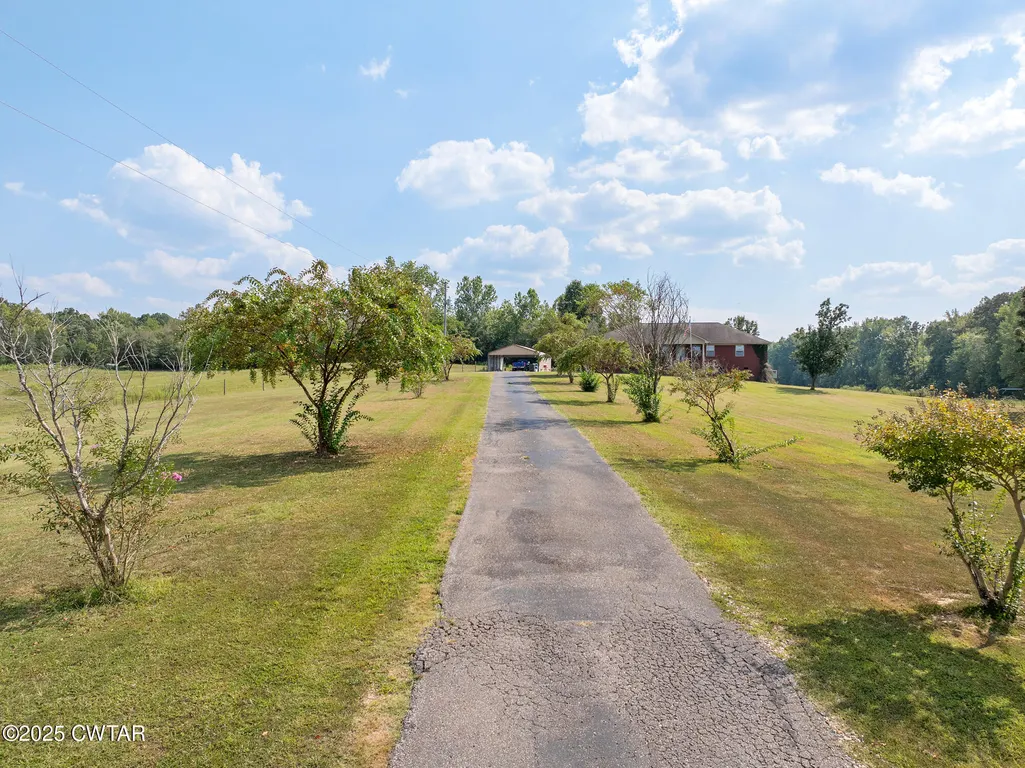
| Road Surface Type | Asphalt |
| Waterfront Y/N | false |
| Road Frontage Type | County Road |
| Road Responsibility | Public Maintained Road |
Amenities
- Foreclosure
- Views
- Short Sale
- New Construction
- Adult 55+
- Lease To Own
- No HOA Fees
- Furnished
- Primary On Main
- Air Conditioning
- Seller Finance
- Green
- Fixer Upper
- Horse
- Golf
- Fireplace
- Deck
- Garage
- Basement
- Pool
Property vs Single Family Average in 38344
Price
Taxes
Year Built
 Listing information provided courtesy of the Central West Tennessee Association of Realtors. IDX information is provided exclusively for consumers' personal, non-commercial use, and it may not be used for any purpose other than to identify prospective properties consumers may be interested in purchasing. The data is deemed reliable, but is not guaranteed accurate by the MLS.
Updated: September 14, 2026 12:30 AM UTC
Listing information provided courtesy of the Central West Tennessee Association of Realtors. IDX information is provided exclusively for consumers' personal, non-commercial use, and it may not be used for any purpose other than to identify prospective properties consumers may be interested in purchasing. The data is deemed reliable, but is not guaranteed accurate by the MLS.
Updated: September 14, 2026 12:30 AM UTC
