
Just Listed

Address
17 Henderson Road, Jackson, TN
Price
$ 399,900
Property Attributes
- MLS#2604353
- TypeSingle Family
- Listing Status Active
- CountyMadison
- CityJackson
- NeighborhoodNone
- Zip38305
- Style
- Year Built1974
- Taxes$ 2788
- Price$ 399,900
- Bedrooms5
- Full Bathrooms3
- Half Bathrooms0
- Sqr Footage4041
- Lot Size1.8 Acres
Data Source:
Central West Tennessee (CWTAR)
Property Description
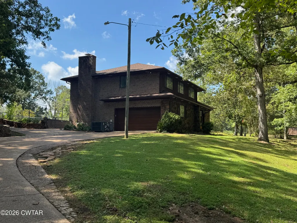
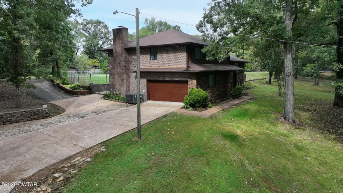
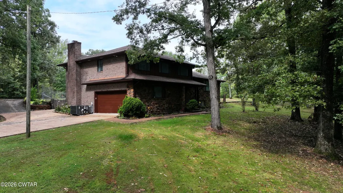
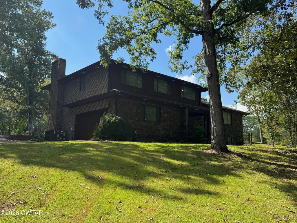
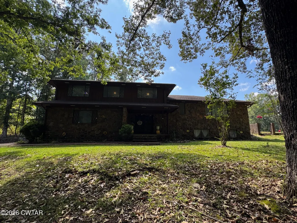
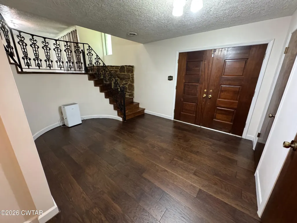
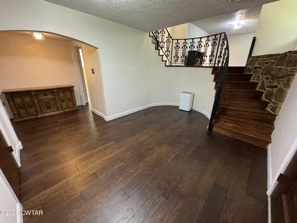
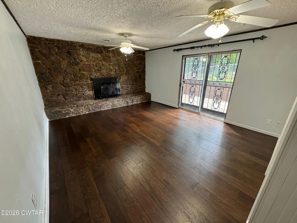
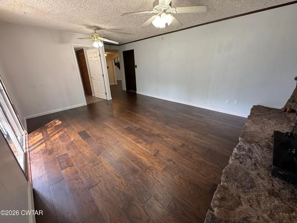
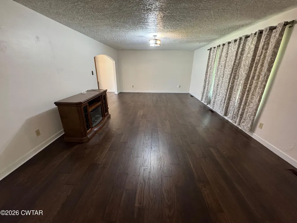
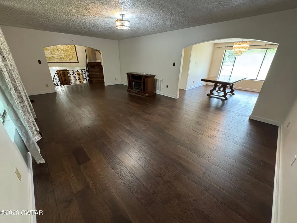
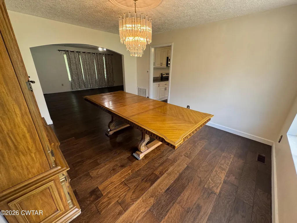
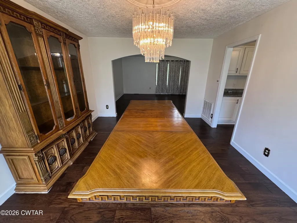
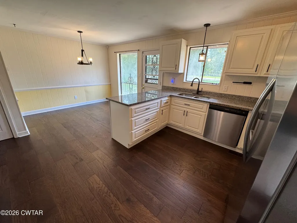
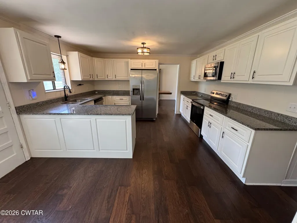
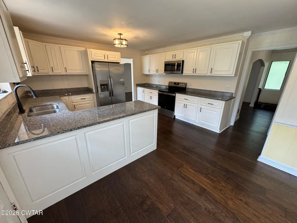
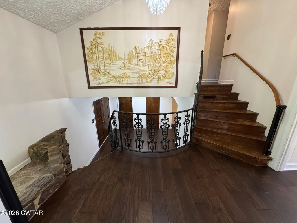
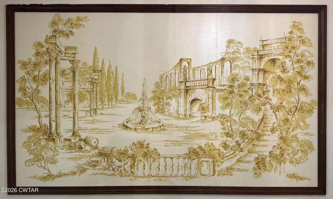
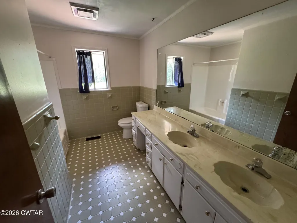
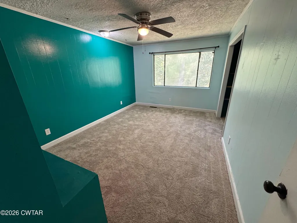
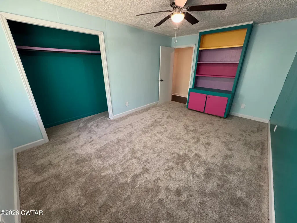
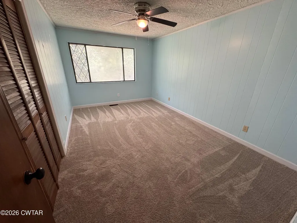
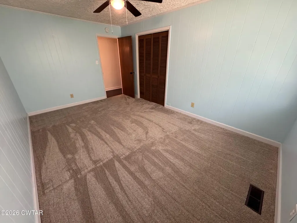
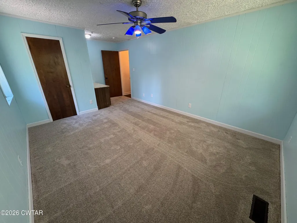
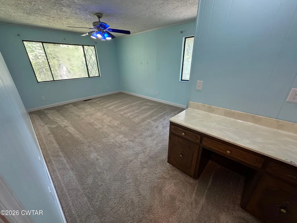
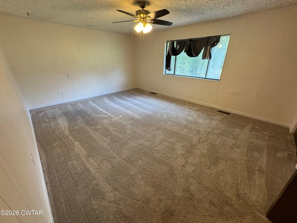
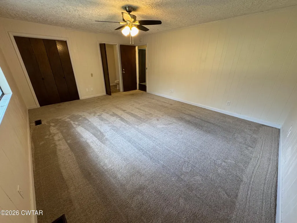
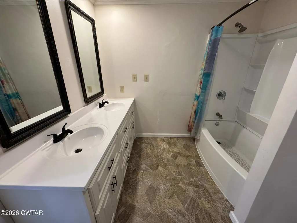
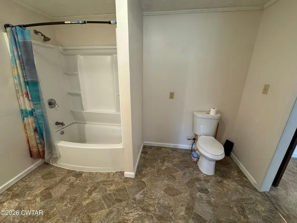
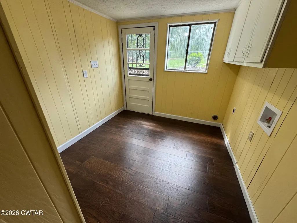
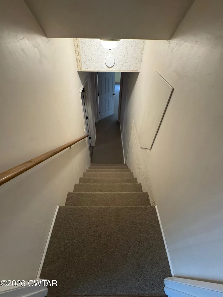
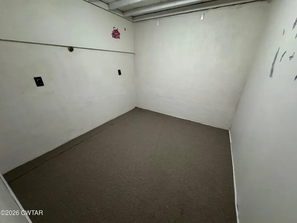
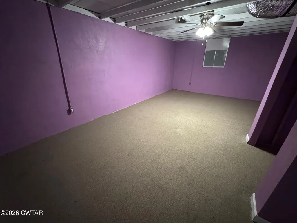
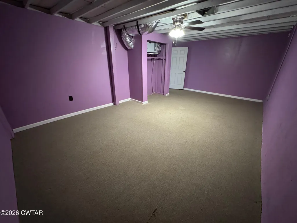
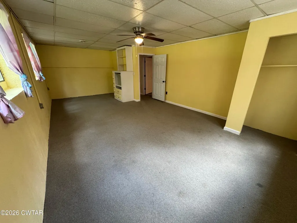
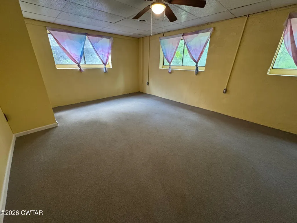
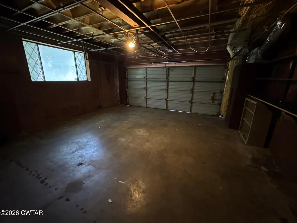
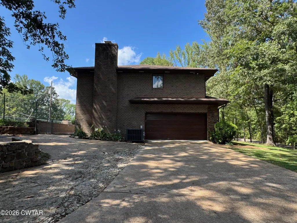
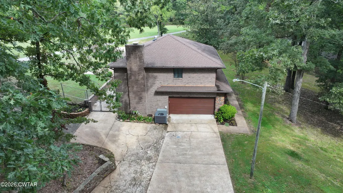
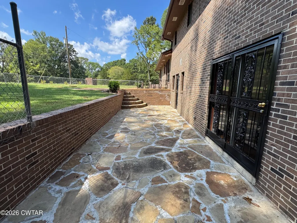
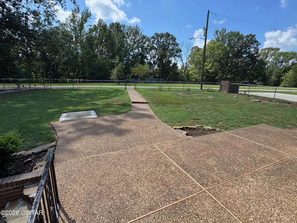
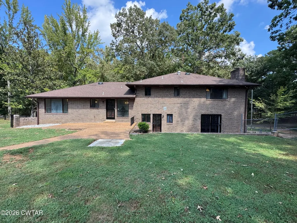
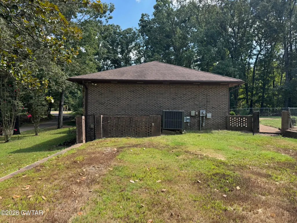
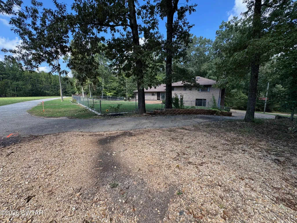
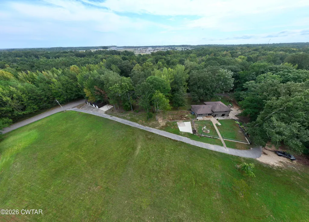
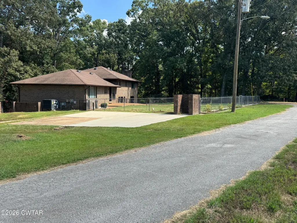
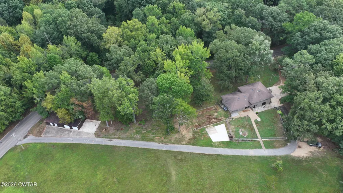
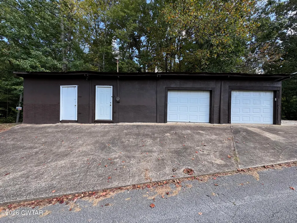
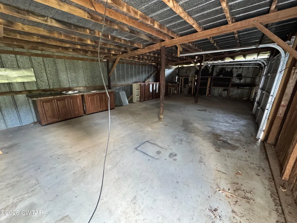
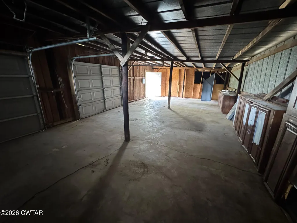
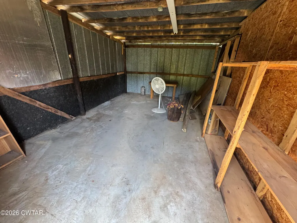
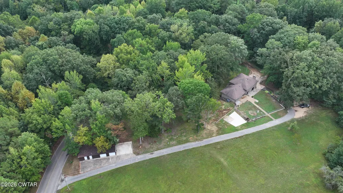
Space, character, updates, and a touch of local history come together in this impressive 5-bedroom, 3-bath multi-level home offering approximately 4,041 heated and cooled square feet on 1.8 acres within the city limits and convenient to local amenities. With generous living areas, a 2-car garage, fenced backyard, and a versatile layout, this home offers plenty of room to spread out both inside and out. The current owners have completed an extensive list of improvements during the past two years, including a beautifully renovated kitchen featuring updated cabinetry, granite countertops, and stainless steel appliances, along with new hardwood flooring and carpet throughout portions of the home. Additional improvements include a replacement central unit in June 2025, new water heater in May 2024, two whole-home dehumidifiers, resealed ductwork, replacement gutters, additional exterior drainage routed toward the street, basement resealing, added ventilation, expanded gravel parking, and a poured basketball pad. Inside, the home is highlighted by a masonry, raised-hearth wood-burning fireplace, a centrally located staircase featuring an original mural, and a basement offering additional flexibility with a bonus/flex room and centrally positioned safe room/storm shelter. Adding to the home's unique story are two original chandeliers and a dining set consisting of a table, cabinet, and buffet that will remain with the property. These pieces belonged to original owner James "Super-Wolf" Wolfe, a prominent West Tennessee radio personality and broadcasting entrepreneur whose career became part of the region's radio history. Outside, the 1.8-acre property provides plenty of usable space with a fenced backyard, additional gravel parking, basketball pad, and a detached storage shed/workshop featuring two garage doors. The workshop is currently not wired for electricity. A shared driveway along the rear of the property connects back to the main driveway, creating convenient wraparound access. With more than 4,000 square feet, five bedrooms, numerous recent improvements, generous outdoor space, and distinctive original features, this property offers a combination of functionality, character, and history that is difficult to duplicate.
| Price History | |
|---|---|
| 9/15/2026 | Listed $399,900 |
General Features
| Sewer | Public Sewer |
|---|---|
| Heating | Central,Fireplace(s),Natural Gas,Wood |
| Cooling | Ceiling Fan(s),Central Air,Electric |
| Utilities | Electricity Connected,Natural Gas Connected,Sewer Connected,Water Connected |
| Possession | Close Of Escrow |
| Appliances | Dishwasher,Electric Range,Electric Water Heater,Refrigerator,Stainless Steel Appliance(s) |
| Garage Spaces | 2 |
| Patio/Porch Features | Covered,Front Porch,Patio |
| Security Features | Internal Storm Shelter |
| Construction Materials | Brick,Stone,Wood Siding |
| Year Built | 1974 |
| Levels | Multi/Split |
| Property Subtype | Single Family Residence |
| County | Madison |
| New Construction | false |
| Property Type | Residential |
| Attached Garage | true |
| Subdivision Name | None |
| Garage Y/N | true |
| Other Structures | Second Garage,Storage,Workshop |
| Total Rooms | 13 |
| Full Baths | 3 |
| Status | Active |
| City | Jackson |
| Zoning Description | Single Family Residential |
| Lot Size Units | Acres |
| Lot Size Square Feet | 78408 |
| Tax Annual Amount | 2788 |
| Virtual Tour | https://my.matterport.com/show/?m=oRBrXGXQKnh |
| Standard Status | Active |
| Occupancy Type | Vacant |
Interior Features
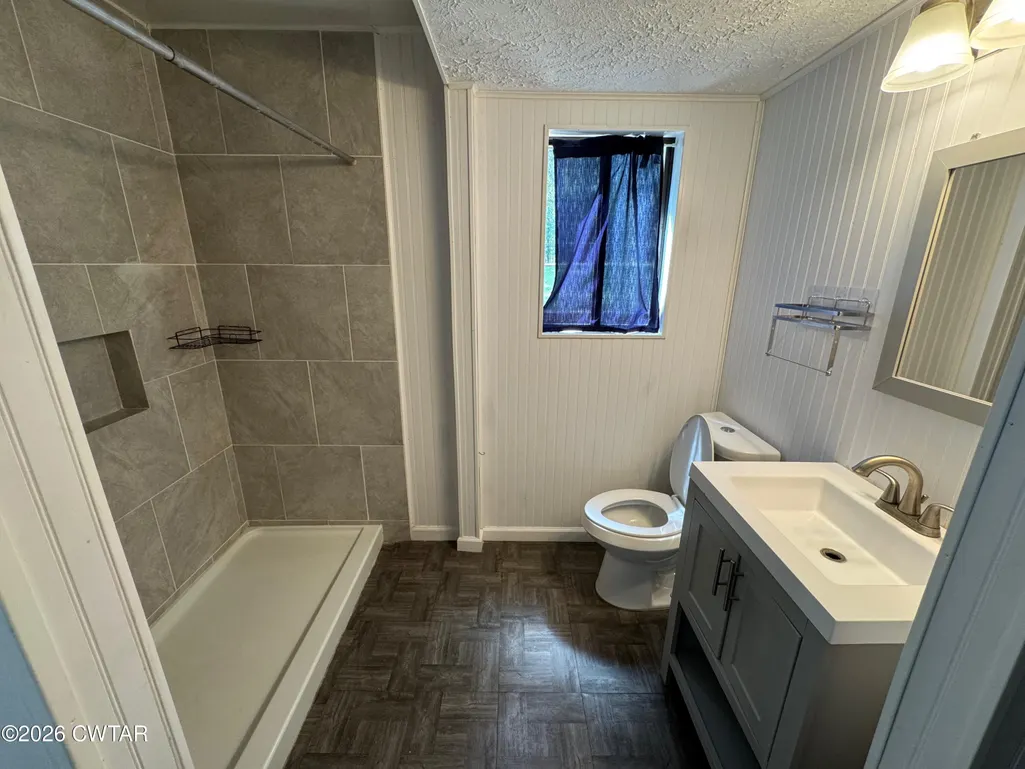
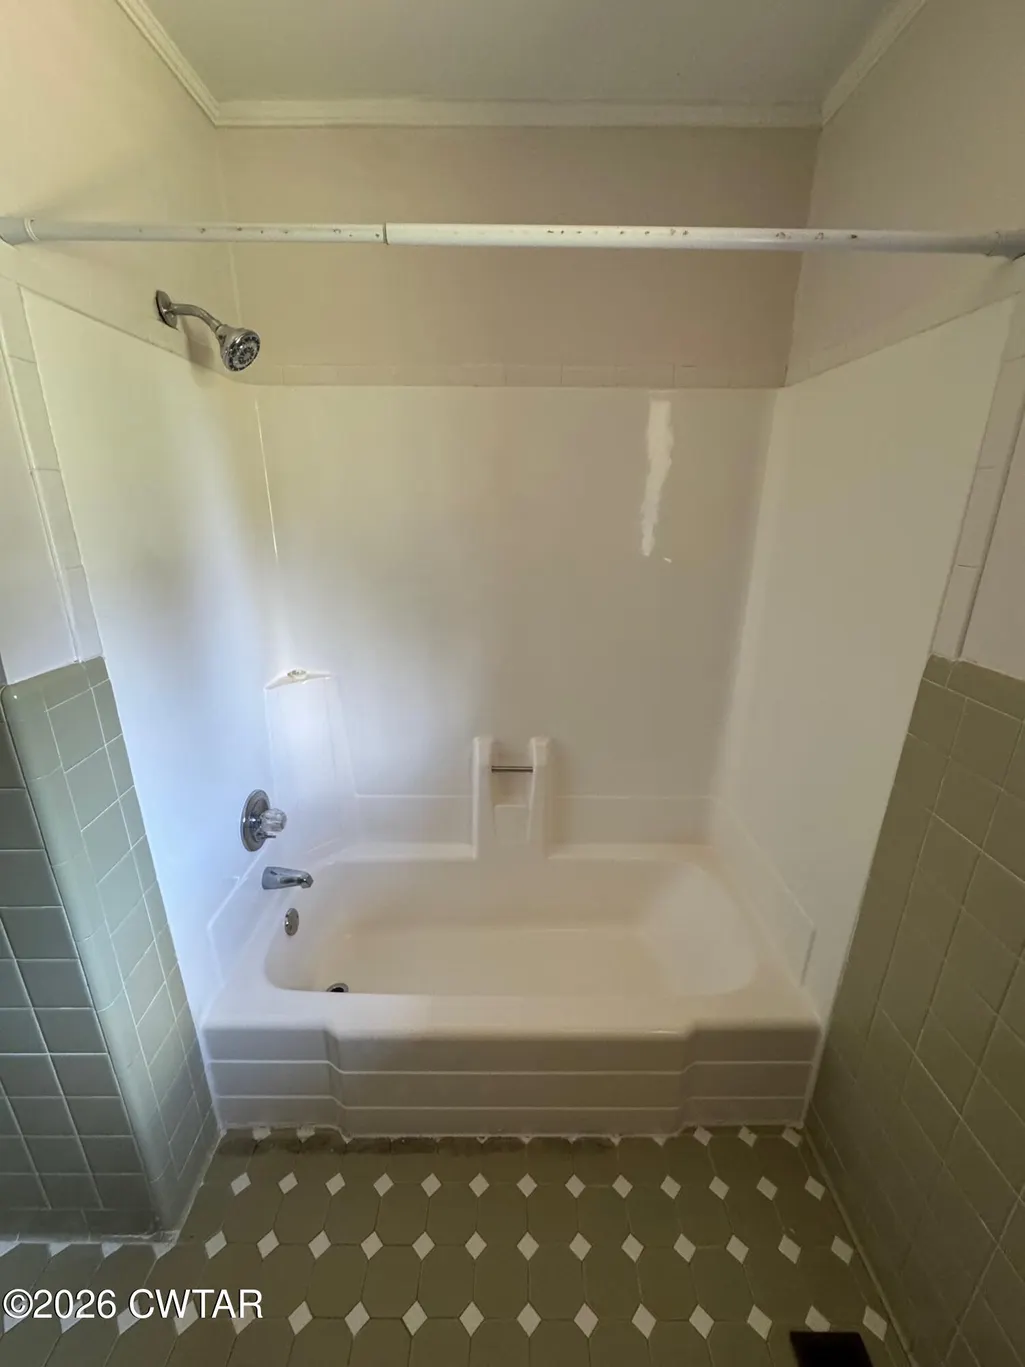
| Interior Amenities | Blown/Textured Ceilings,Ceiling Fan(s),Ceramic Tile Shower,Double Vanity,Eat-in Kitchen,Granite Counters,Pantry,Tub Shower Combo,Untextured Ceilings |
|---|---|
| Basement | Finished,Interior Entry |
| Flooring | Carpet,Hardwood,Laminate |
| Fireplace Features | Masonry,Raised Hearth,Wood Burning |
| Basement (Y/N) | Yes |
| Air Conditioning Y/N | true |
| Heating Y/N | true |
| Window Features | Aluminum Frames |
| Fireplace Y/N | true |
| Laundry Features | Electric Dryer Hookup,Laundry Room,Main Level |
| Total Bedrooms | 5 |
| Main Level Bathrooms | 1 |
| LivingAreaSource | Appraiser |
| Total Baths | 3 |
Exterior Features
| Exterior Amenities | Rain Gutters |
|---|---|
| Fencing | Back Yard,Chain Link |
| Parking Features | Circular Driveway,Garage Faces Side,Gravel,Shared Driveway |
| Lot Features | Sloped,Wooded |
| Water Source | Public |
| Total Parking | 6 |
| Lot Size Area | 1.8 |
| Foundation Details | Combination |
| Building Area Total | 5301 |
| Lot Dimensions | 142' × 374' × 76' × 234' × 452' IRR |
| Lot Size Acres | 1.8 |
| Road Surface Type | Asphalt |
| Waterfront Y/N | false |
| Road Frontage Type | City Street |
| Other Equipment | Dehumidifier |
| Road Responsibility | Public Maintained Road |
Amenities
- Foreclosure
- Views
- Short Sale
- New Construction
- Adult 55+
- Lease To Own
- No HOA Fees
- Furnished
- Primary On Main
- Air Conditioning
- Seller Finance
- Green
- Fixer Upper
- Horse
- Golf
- Fireplace
- Deck
- Garage
- Basement
- Pool
Property vs Single Family Average in 38305
Price
Taxes
Year Built
 Listing information provided courtesy of the Central West Tennessee Association of Realtors. IDX information is provided exclusively for consumers' personal, non-commercial use, and it may not be used for any purpose other than to identify prospective properties consumers may be interested in purchasing. The data is deemed reliable, but is not guaranteed accurate by the MLS.
Updated: September 15, 2026 1:27 AM UTC
Listing information provided courtesy of the Central West Tennessee Association of Realtors. IDX information is provided exclusively for consumers' personal, non-commercial use, and it may not be used for any purpose other than to identify prospective properties consumers may be interested in purchasing. The data is deemed reliable, but is not guaranteed accurate by the MLS.
Updated: September 15, 2026 1:27 AM UTC
